Ready for delivery can mean different things to different trades. A shared checklist makes the condition of the site explicit. It should connect access, supporting work and servicing to the proposed building rather than reuse a generic list that nobody has responsibility to approve.
Use the current drawings
Identify the site plan and drawing revisions that the team is using. Mark the intended building position and the limits of known information. Ask the relevant professionals to resolve foundations, ground conditions and drainage rather than assuming a modular package removes the need for site design.
Assign the interfaces
List access preparation, foundations, utility connections and temporary arrangements with the responsible party beside each item. Include documents and inspections that the project team says are required. Avoid placing every unresolved item under a vague owner preparation note.
Close the checklist before dispatch
Agree which evidence confirms readiness and who can accept it. Dated photographs may help, but they do not replace the technical checks specified for the project. Keep a record of unresolved items and their effect on transport, placement and follow-on work.
Bring these four points to the conversation
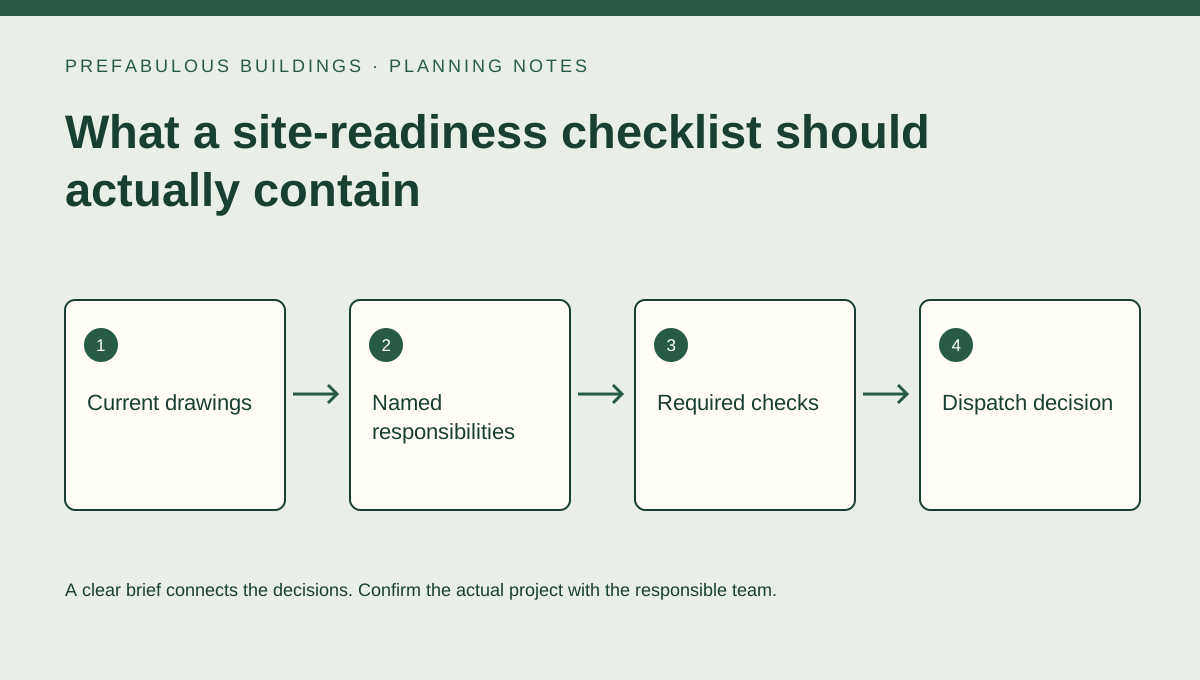
- Current drawings
- Named responsibilities
- Required checks
- Dispatch decision
Turn the discussion into a written record
Keep a short record of current drawings, named responsibilities, required checks and dispatch decision. Separate confirmed information from assumptions and list the questions that still need the responsible company or design professional. Send the current version with your drawings or photographs so later decisions can be traced back to the same brief, rather than comparing conversations based on different information.
Your next step
Use this guide to prepare questions, not as a site-specific design, installation instruction or promise about a particular project. Discuss the actual scope directly with SteelStud.ca. Keep private customer information and detailed site documents in direct correspondence. The enquiry link opens your email application; no order, appointment or stored submission is created by reading this article.
Discuss the project with SteelStud.ca → · Related services and concepts · All articles