
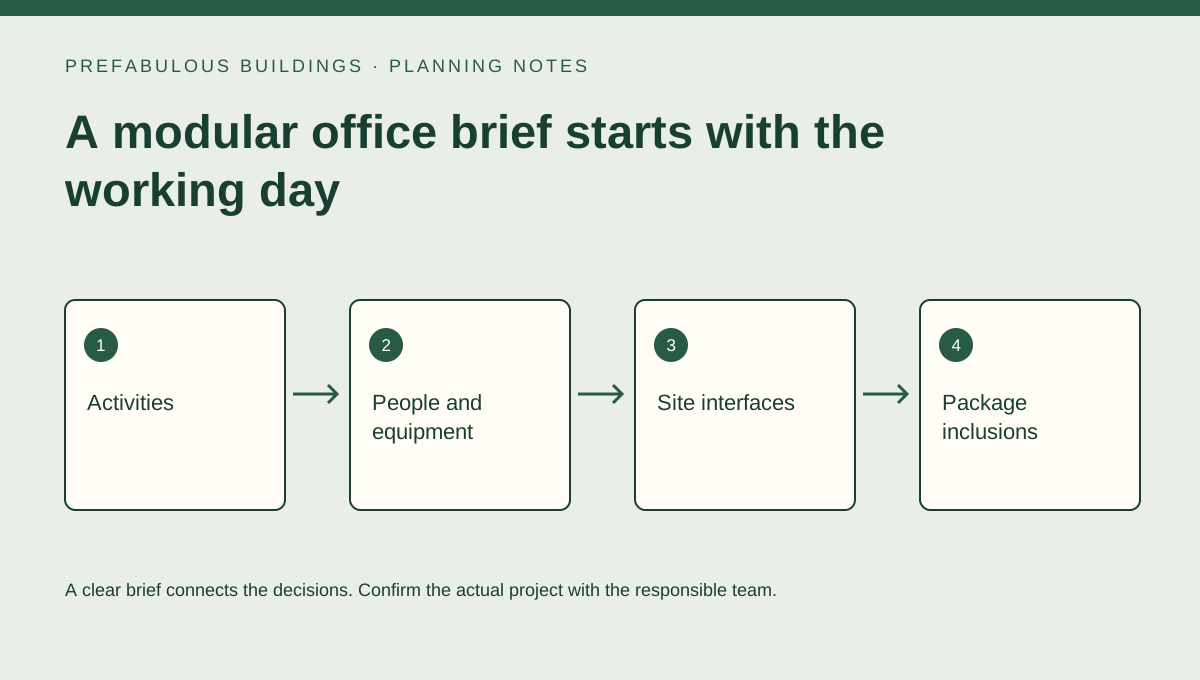
An office concept is easier to assess when the brief explains how people will use it. Start with the activities, occupants and equipment before selecting a floor plan. A compact office for occasional paperwork is a different assignment from a staffed workspace with meetings, visitors and storage.
Describe the activities
List workstations, quiet work, meetings, deliveries and equipment that need space. Note when these activities happen together. Include staff storage and the route a visitor takes from the entrance. This turns a general request for an office into a practical discussion about rooms, circulation and day-to-day use.
Identify the site interfaces
Share the proposed location, access route and available information about servicing. Ask who coordinates the foundation, utility connections and site work. A building concept does not establish which use is allowed at a location or which professional reviews are required. Keep those questions visible rather than treating them as included automatically.
Compare a defined offer
Request a description of what the proposed package includes and what remains site-specific. Record decisions about finishes, equipment and external work separately. A clear brief lets SteelStud.ca discuss the project without implying that an attractive concept image represents a complete approved building or fixed-price offer.
Bring these four points to the conversation
- Activities
- People and equipment
- Site interfaces
- Package inclusions
Turn the discussion into a written record
Keep a short record of activities, people and equipment, site interfaces and package inclusions. Separate confirmed information from assumptions and list the questions that still need the responsible company or design professional. Send the current version with your drawings or photographs so later decisions can be traced back to the same brief, rather than comparing conversations based on different information.
Your next step
Use this guide to prepare questions, not as a site-specific design, installation instruction or promise about a particular project. Discuss the actual scope directly with SteelStud.ca. Keep private customer information and detailed site documents in direct correspondence. The enquiry link opens your email application; no order, appointment or stored submission is created by reading this article.
Discuss the project with SteelStud.ca → · Related services and concepts · All articles