Flexibility is a useful goal only when the likely changes are named. Adding desks, changing equipment and relocating rooms are different scenarios. Discuss a few realistic future uses before accepting a broad claim that a space is infinitely adaptable.
Choose realistic scenarios
Describe the present operation and one or two plausible changes. Identify what would move and what would remain fixed. A plan for occasional additional staff may be different from a future change of business activity, especially where services and specialist requirements are involved.
Find the fixed decisions
Ask which walls, openings, service routes and equipment locations constrain change. Discuss accessible maintenance areas and the documentation needed for later work. Keep potential future work separate from features actually included in the current proposal.
Avoid paying for vague flexibility
Request a clear description of any provisions being installed now for later use. Record their purpose and limits. This makes an adaptability discussion practical and lets the owner decide which future options are worth planning rather than accepting an untestable marketing promise.
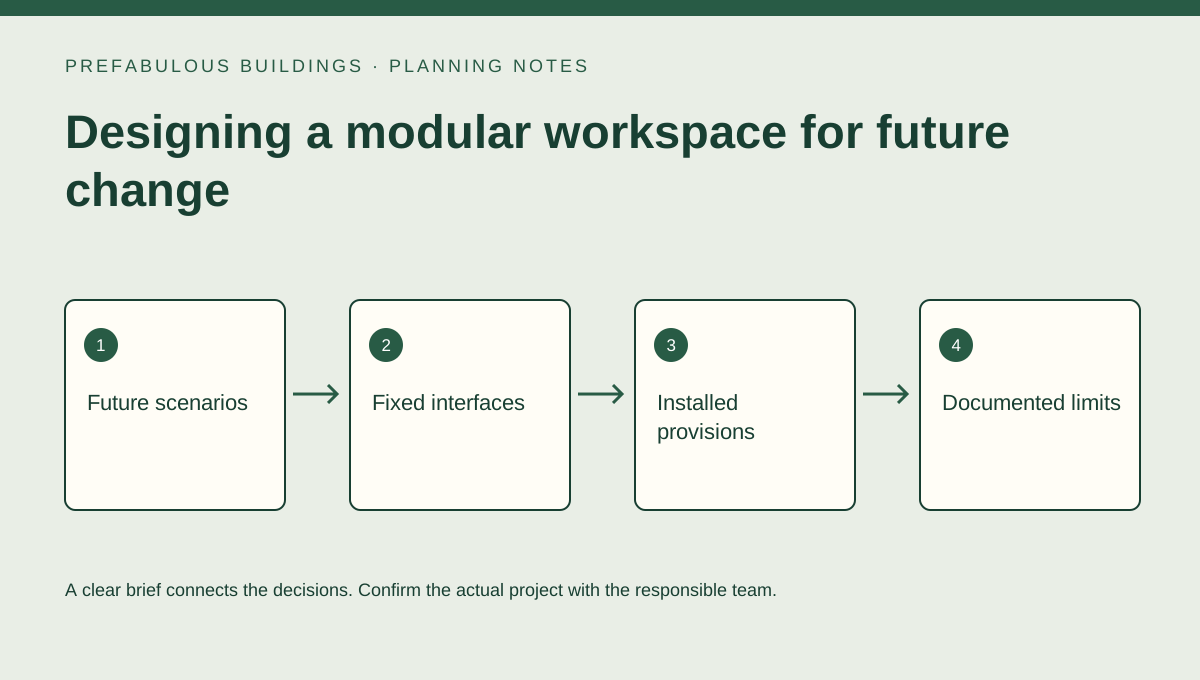
Bring these four points to the conversation
- Future scenarios
- Fixed interfaces
- Installed provisions
- Documented limits
Turn the discussion into a written record
Keep a short record of future scenarios, fixed interfaces, installed provisions and documented limits. Separate confirmed information from assumptions and list the questions that still need the responsible company or design professional. Send the current version with your drawings or photographs so later decisions can be traced back to the same brief, rather than comparing conversations based on different information.
Your next step
Use this guide to prepare questions, not as a site-specific design, installation instruction or promise about a particular project. Discuss the actual scope directly with SteelStud.ca. Keep private customer information and detailed site documents in direct correspondence. The enquiry link opens your email application; no order, appointment or stored submission is created by reading this article.
Discuss the project with SteelStud.ca → · Related services and concepts · All articles